The Roanoke Valley project archive

Every build and renovation we have documented, kept in one place: before-and-after photographs, floor plan sketches, material notes, and the site decisions that shaped each one. Browse by category or by neighbourhood, and compare how similar constraints were handled across the valley.

Questions that come up before a project starts

Most of what people ask us is practical: how long a permit takes, what we can document, and whether their street is one we have worked on before. Here are the answers we give most often.

What does a project entry in the archive actually include?

Each record holds before-and-after photographs, a floor plan sketch, material notes, and a short account of the decisions behind the build. We also note permit timelines, site constraints, and the trades that were on site, so the entry can be read as a reference rather than a highlight reel.

Can I filter the archive by neighbourhood?

Yes. Entries are grouped by category and by neighbourhood across the Roanoke Valley, so you can look at work near your own street or compare how similar lots were handled in Grandin Road, Wasena, or Cave Spring.

How long does a permit usually take here?

It depends on the scope. A kitchen rebuild inside an existing footprint has run through the city in just under five weeks. Additions and structural changes take longer, and sloped lots sometimes need footing details reviewed before framing can begin.

Can we stay in the house during the work?

Often, yes. On the Grandin Road kitchen the family stayed put the whole time by keeping a temporary sink in the laundry room. For larger additions we plan the sequence around which rooms stay usable and which ones close for a stretch.

Do you take on small jobs, or only full builds?

Both. Garage conversions, bathroom remodels, and small additions sit alongside new-build family homes in the archive. The documentation format stays the same regardless of size, which is what makes the entries comparable side by side.

What should I send to start a conversation?

A short brief is enough: your street, a rough sense of the scope, and a timeframe you have in mind. If you have photos or a sketch, include them. We will tell you what is realistic for your lot and what the next step looks like.
Still narrowing your scope? Browse the full resources section, or send your brief through the contact page.

Project archive

Three documented builds from the last few seasons, each with the same set of records: photographs, a plan sketch, material notes, and the reasoning behind the choices. Filter the full archive by category or by neighbourhood on the main index.

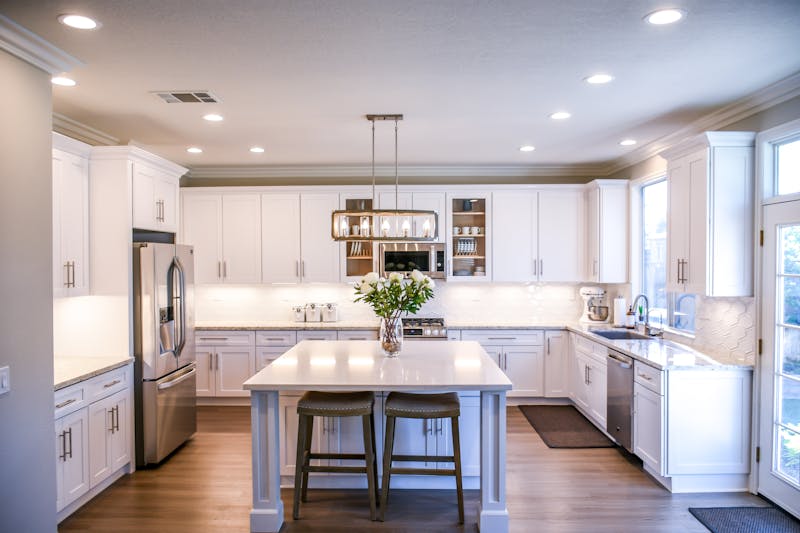
Renovated kitchen with off-white cabinets, wood trim, and a rebuilt pantry in a 1920s bungalow

Kitchen remodel

Grandin Road Kitchen and Pantry Rebuild

The homeowners wanted an open kitchen but did not want to erase the character of the 1920s bungalow. We worked with a structural engineer to replace the bearing wall with a flush beam, then rebuilt the pantry as a shallow walk-in with open shelving. New cabinets were finished in a warm off-white to sit beside the original heart pine trim rather than compete with it. The permit ran through the city in just under five weeks, and the family stayed in the house for the entire build by keeping a temporary sink in the laundry room.

Read the full record
Wraparound porch with painted cedar posts and a metal roof on a sloped residential lot

Porch and entry addition

Wasena Wraparound Porch and Entry Addition

The original front door opened directly onto a narrow stoop, which made deliveries and rainy arrivals awkward. We added a wraparound porch that ties into the existing roofline and steps down the slope of the lot in two runs. The footings had to be pinned into the hillside, which pushed the foundation work into a longer schedule than the framing itself. Materials were kept simple: pressure-treated decking, painted cedar posts, and a standing-seam metal roof that matches the main house. The clients use the porch year-round now, and the entry finally reads as the front of the house.

Read the full record
Converted garage studio with tall windows, new flooring, and a small kitchenette

Garage conversion

Cave Spring Garage to Studio Conversion

The garage had good bones but no insulation, one outlet, and a slab that sloped toward the door. We framed a new interior wall, added spray foam and batt insulation, and ran a subpanel from the main house to support heating, lighting, and a small kitchenette. The slab was leveled with a self-leveling underlayment before the new floor went down. A pair of tall windows replaced one of the garage doors, and the remaining bay became a covered storage nook. The project stayed within the original footprint, so no zoning variance was needed.

Read the full record

What the archive actually shows

Every entry follows the same documentation format, so you can line up a kitchen rebuild against a porch addition and see how the same constraints were handled. Three records from the current set, shown here as they appear in the archive.

Roanoke Valley Homes projects

Kitchen remodel

Grandin Road kitchen and pantry

A bearing wall came out and a flush beam went in. New cabinets sit beside the original heart pine trim instead of fighting it. The family kept a temporary sink in the laundry room through the whole build.

Roanoke Valley Homes projects

Wraparound porch

Wasena porch and entry addition

Footings pinned into a hillside pushed the foundation schedule past the framing. Pressure-treated decking, painted cedar posts, standing-seam metal roof. The front door finally has somewhere to land.

Roanoke Valley Homes projects

Garage conversion

Cave Spring garage to studio

Spray foam and batt insulation, a subpanel run from the main house, and a slab leveled before the new floor went down. Two tall windows replaced one garage door. No zoning variance was needed.

Cookie settings

We use cookies to keep the site reliable, remember basic choices, and understand which pages are useful. You can accept, reject, or review the settings before continuing.