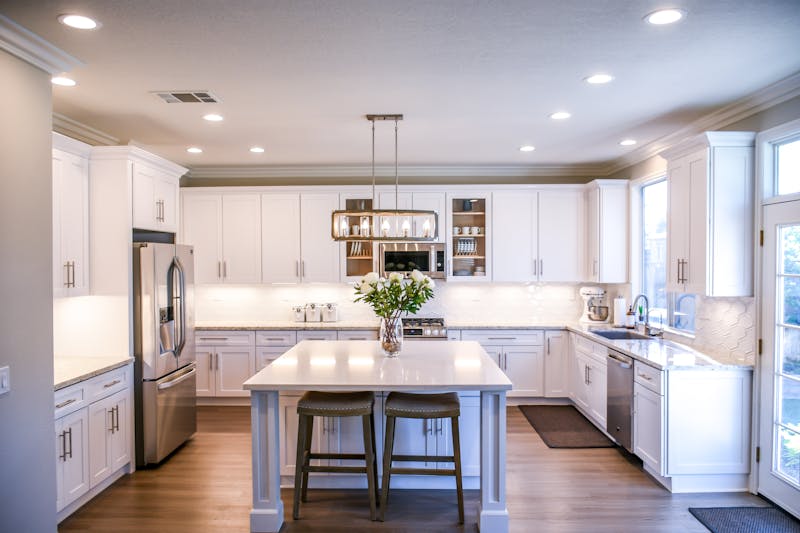
The finished kitchen, looking toward the rebuilt pantry. The heart pine trim along the doorway is original to the house.
Grandin Road Kitchen and Pantry Rebuild
A 1920s bungalow kitchen opened up without losing its original trim.
The problem
The kitchen sat behind a bearing wall that split the room from the dining side of the house. The homeowners wanted the two spaces to read as one, but they were clear about one thing: the original heart pine trim, baseboards, and door casings were staying. The pantry was a narrow closet with a single deep shelf, and the family had been storing half their dry goods in the hallway.
How we approached it
We brought in a structural engineer before anything was cut. The wall was load-bearing, so the plan was to carry the span with a flush beam set into the ceiling line, keeping the opening clean rather than dropping a header into the room. The pantry was rebuilt as a shallow walk-in with open shelving on three sides, deep enough for jars and sheet pans but not so deep that things disappeared at the back.
What we built
New cabinets were finished in a warm off-white, chosen so they would sit beside the pine rather than fight it. The counter run stayed along the exterior wall, and the pantry opening was framed to match the original door proportions. The permit moved through the city in just under five weeks. The family stayed in the house the whole time, which meant running a temporary sink in the laundry room and keeping the fridge on an extension cord for part of the build.
How it turned out
The room now reads as one space without the ceiling feeling chopped up by a dropped beam. The trim survived intact, and the pantry holds more than the old closet did in less floor area. The homeowners have since asked us to look at the back entry, which is a fair sign the kitchen is working the way they hoped.
More from the archive: Wasena Wraparound Porch and Entry Addition or browse the full project list.