Wasena Wraparound Porch and Entry Addition

A small addition that finally gave the front door a proper place to land.

The original front door opened straight onto a narrow stoop, so deliveries landed in the rain and guests shuffled sideways to get in. The house sits on a sloped lot above a daylight basement, which meant any new entry had to step down the hill rather than sit level with the old threshold. We built a 180 square foot wraparound porch that ties into the existing roofline and drops in two runs along the slope.
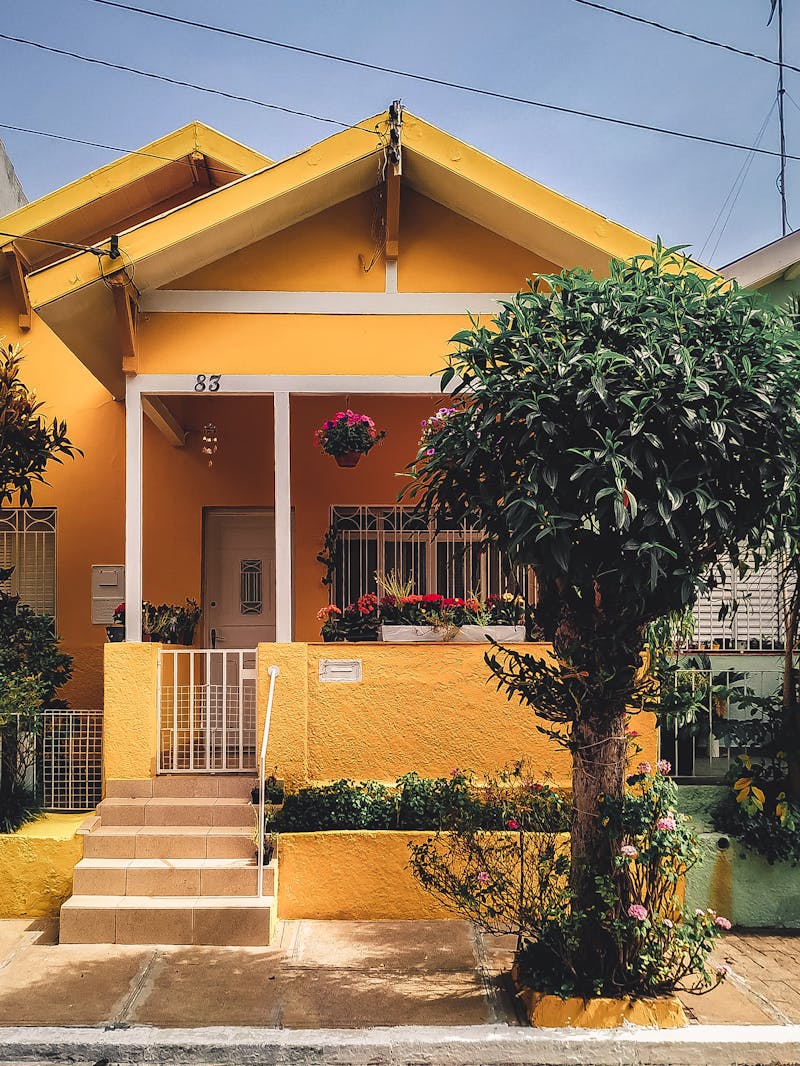
Wraparound porch with painted cedar posts and a metal roof on a sloped residential lot

The problem

A single narrow stoop, no cover, and a front door that read more like a side entrance. Rainwater ran toward the threshold, and there was nowhere to set down a bag or wait for a ride.

The approach

Keep the footprint modest and let the lot do the work. The porch wraps two sides of the house, meets the existing roof, and steps down the hillside instead of fighting it.

The build

Footings were pinned into the hillside, which took longer than the framing itself. Pressure-treated decking, painted cedar posts, and a standing-seam metal roof that matches the main house.

What the slope changed

On flat ground this would have been a straightforward deck. Here, the foundation crew spent close to three weeks setting and pinning footings before anyone picked up a framing nail. The two-run stair follows the grade so the porch never floats above the yard, and the covered entry sits a full step below the interior floor to keep water moving away from the door.

The clients use the porch through most of the year now. It reads as the front of the house, which it never did before.

Project notes by

Wasena Wraparound Porch and Entry Addition

Marla has spent fourteen years on residential additions around the Roanoke Valley, most of them small enough to be overlooked and awkward enough to be interesting. She ran the Wasena job from the first site walk to the final inspection, which meant she was the one standing on the hillside arguing with the footing layout while the excavator waited.

Her part of this project was the unglamorous half: pinning the footings into the slope, matching the standing-seam profile to the existing roof, and keeping the two step-downs in the deck run shallow enough that nobody catches a toe on the way to the door. She also handled the permit paperwork with the city, which took longer than the framing did.

If you are weighing a similar addition on a sloped lot, she is the person to talk to about what the hillside will and will not allow before you commit to a footprint.

Reach Marla directly

She answers project questions between site visits, so a short note with your street and rough scope gets a faster reply than a phone call.

Send a project brief

On site since

First walk of the Wasena lot in late spring, before the footings were pinned.

Trades she coordinated

Excavator, concrete crew, framer, roofer, and the painter who matched the cedar posts.

Also documented

The Grandin Road kitchen rebuild and the Cave Spring garage conversion sit in the same archive.

Cookie settings

We use cookies to keep the site reliable, remember basic choices, and understand which pages are useful. You can accept, reject, or review the settings before continuing.